
Choose a shower enclosure style
The enclosure’s framing affects how much glass and hardware you see. The right choice also depends on the opening, the surrounding tile and the door configuration—not just the look of a photograph.
Frameless shower enclosures
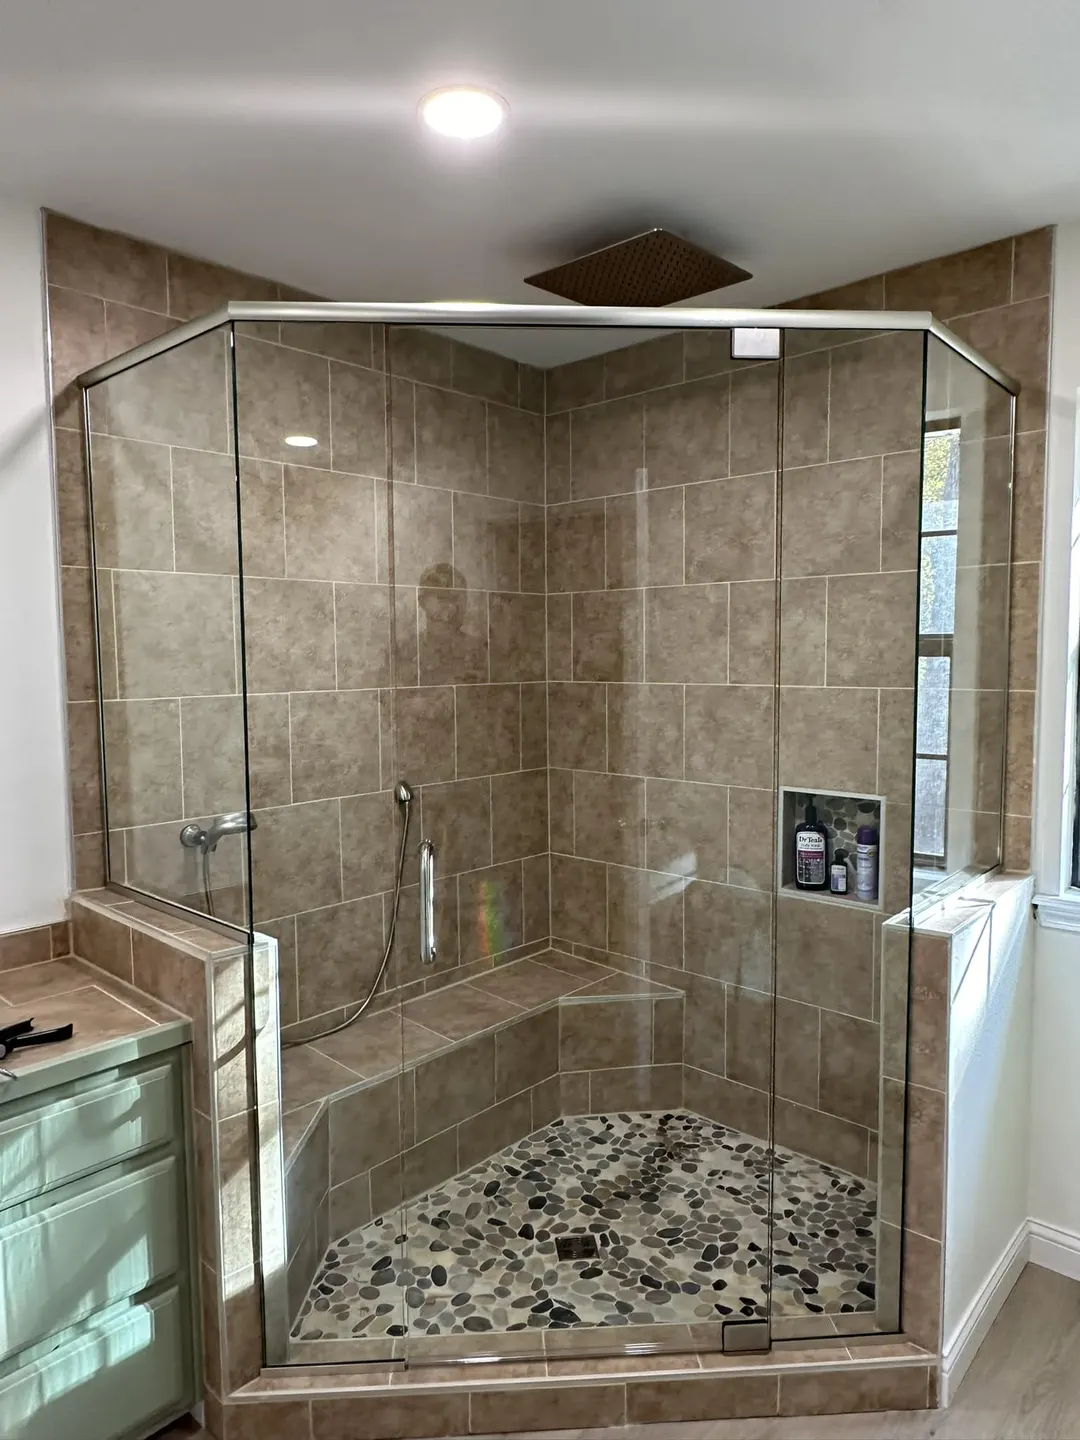
Clear panels with minimal visible framing keep the tile and room in view. The project photos show single doors and larger enclosures with fixed panels. Discuss the support and hardware needed for your layout.
Semi-frameless shower enclosures
Semi-frameless designs combine open glass with framing in selected areas. This is another option to discuss when comparing how the enclosure will meet the walls and shower base.
Framed shower doors
Framing outlines the glass and gives the enclosure a more defined appearance. Ask about the frame profile and finish options suited to your opening.
Hinged, sliding and custom configurations
A door needs room to operate without competing with the vanity, toilet or other fixtures. The archive includes hinged doors, a sliding barn-style enclosure, angled panels and glass beside a bathtub.
Hinged doors and fixed panels
A hinged door swings into available space. Larger openings may combine a door with one or more fixed panels. Share a photo showing nearby fixtures so the layout can be discussed.
Sliding shower doors
The gallery shows a sliding enclosure with a visible rail and dark hardware. Ask whether a sliding configuration is suitable for your opening and which systems are currently available.
Angled and unusual openings
An angled corner, compact alcove or tub-adjacent shower may need a different panel arrangement. Send a photo or sketch rather than assuming a standard enclosure will fit.
Glass appearance and hardware details
The project photos show clear, textured and frosted glass, along with dark and bronze-toned hardware. Handles, hinges, channels and sliding rails change the finished appearance. Use a gallery image to explain the look you prefer.
Confirm the actual glass specification, finish, hardware system and availability with SDS before ordering. A photograph is an example of previous work, not a complete product catalog.
Plan the opening, measurements and installation
Describe the bathroom
Tell SDS whether this is a new shower, a remodel or an enclosure replacement. Share the opening shape, nearby fixtures and the style you are considering.
Confirm dimensions and configuration
Approximate measurements can start the discussion. Confirm how final measurements will be taken, which panels and door are needed, and whether the tile and base are ready before glass is ordered.
Review the scope before installation
Ask SDS to confirm the selected glass and hardware, installation arrangements and any preparation needed. Timing, pricing and removal of an existing enclosure must be agreed for your project.
Questions about custom shower doors
Can I choose a sliding door instead of a hinged door?
Sliding and hinged configurations appear in the project archive. The suitable choice depends on the opening and surrounding fixtures. Ask SDS about available systems and whether the layout will work in your bathroom.
Can glass follow an angled shower opening?
Yes, the gallery includes glass fitted to angled openings. Share a photo or sketch of your shower so SDS can discuss the panel arrangement. Final dimensions and feasibility need to be confirmed for the actual space.
Do I need exact measurements before contacting SDS?
No. A photo, approximate opening size and a description of the shower are useful for the first conversation. Do not order glass based only on your initial measurements; confirm the final measuring requirements with SDS.
Can I match a hardware finish I saw in the gallery?
Use the photo as a reference when you call or text. The archive shows several finishes, but current availability and compatibility with your door configuration must be confirmed.